Effective ventilation in attics and crawl spaces is crucial for preventing moisture damage, inhibiting mold growth, and improving a home's energy efficiency. A balanced ventilation system ensures continuous airflow, which helps regulate temperature and remove excess moisture year-round. Understanding the principles of how these systems work, recognizing signs of poor ventilation, and knowing the available strategies can help homeowners protect their property and enhance indoor air quality.
Understanding Balanced Ventilation: Attics and Crawl Spaces
Balanced ventilation systems for attics and crawl spaces rely on a continuous flow of air, typically involving both intake and exhaust points. For attics, this means allowing outdoor air to enter through lower vents, such as soffit vents, and exit through higher vents, like ridge vents. This natural airflow is key to maintaining a healthy and efficient home, according to ENERGY STAR guidance.
In winter, this airflow helps keep the attic cold, which reduces the potential for ice damming—a condition where snow melts from a warm attic and refreezes at the gutters, potentially damaging the roof. Proper insulation and air sealing work in conjunction with ventilation to block heat and moist air from entering the attic from below, further contributing to a cold attic space. In summer, the same natural airflow expels super-heated air, protecting roof shingles and removing moisture, while insulation resists heat transfer into the living space, improving energy efficiency.
For crawl spaces, traditional vented systems typically feature vents on each face of the home to facilitate cross-ventilation. This design aims to remove moisture from the crawl space. The Texas A&M Forest Service notes that wind direction can influence whether a vent acts as an inlet or an outlet, highlighting the dynamic nature of these systems. Regardless of their function, all vented openings should be capable of resisting ember entry, particularly in areas prone to wildfires.
Signs Your Home's Ventilation is Failing
Recognizing the warning signs of inadequate ventilation in your attic and crawl space can help prevent costly damage. Poor airflow can trap moisture, leading to various problems that affect your home's structure and efficiency. According to Mold and Mildew Solutions, routine inspections are important for identifying issues like leaks or poor insulation, which are often linked to mold growth.
Key indicators of poor attic ventilation, especially in colder months, include an attic that feels unusually warm in winter. This suggests that heat from the living space is becoming trapped instead of escaping, contributing to moisture problems, as explained by ATMOX. Other signs of trapped moisture due to poor airflow can include ice dams on the roof, visible mold growth, or damaged insulation. Addressing these issues promptly ensures your attic remains in good condition and prevents the need for extensive remediation.
Common Ventilation Strategies: Vented vs. Unvented
Homeowners have different strategies for ventilating attics and crawl spaces, primarily distinguishing between vented and unvented (or conditioned) designs. Each approach has specific applications and considerations, often influenced by local building codes.
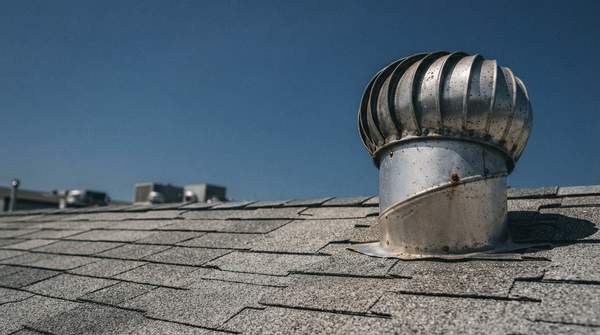
Traditional vented systems, as described by ENERGY STAR, rely on natural airflow through intake and exhaust vents to manage temperature and moisture. For attics, this typically involves soffit vents for intake and ridge or gable vents for exhaust. A common mistake is blocking soffit vents with insulation, which impedes crucial airflow. For crawl spaces, vented systems use openings on the home's exterior to allow for cross-ventilation, helping to remove moisture.
Alternatively, unvented attic and crawl space designs are available in some regions. These designs integrate the attic or crawl space into the home's conditioned envelope, effectively making them part of the living space. The Texas A&M Forest Service indicates that these designs are often easier to implement in new construction. Homeowners considering an unvented system should consult with local building code officials to determine if this option is permissible in their area.
Optimizing Attic Ventilation for Performance
Optimizing attic ventilation involves ensuring a balanced system of intake and exhaust vents to facilitate continuous airflow. ENERGY STAR emphasizes that allowing a natural flow of outdoor air to ventilate the attic is crucial for a durable and energy-efficient home. This balance helps keep the attic cold in winter, reducing the potential for ice damming, and moves super-heated air out in summer, protecting roof shingles and removing moisture.
Intake vents, such as soffit vents, allow cooler outside air to enter the attic. Exhaust vents, often located at the ridge or gables, allow warmer, moist air to escape. A critical aspect of proper attic ventilation is never to block soffit vents with insulation, as this obstructs the necessary airflow. Rafter vents can be used to maintain this airflow path. While attic fans are designed to cool hot attics by drawing in cooler air and expelling hot air, the primary focus for optimal performance remains a balanced system of passive intake and exhaust.
Crawl Space Ventilation: Protecting Your Foundation
Crawl space ventilation plays a vital role in protecting a home's foundation from moisture-related issues. For homes built over a crawl space, traditional designs typically incorporate vents on each face of the home to promote cross-ventilation. This strategy aims to remove moisture from the crawl space environment. The Texas A&M Forest Service highlights that these vents can function as either inlets or outlets depending on wind direction, and all vented openings should be designed to resist ember entry.
Beyond traditional vented systems, unvented crawl space designs are also an option in certain areas. These designs integrate the crawl space into the home's conditioned space, which can offer different moisture control benefits. Homeowners should consult local building code officials to determine the feasibility and requirements for unvented crawl space designs in their specific location, especially since these are often more easily implemented during new construction.
Ventilation System Comparison: Vented vs. Unvented
| Subject | Dimension | Finding | Qualification |
|---|---|---|---|
| Attic Ventilation | Intake/Exhaust Principles | Balanced intake (soffit) and exhaust (ridge) vents are crucial for continuous airflow. | Proper balance prevents stagnant air and moisture buildup. |
| Attic Ventilation | Moisture Control Benefits | Effective attic ventilation removes moisture and super-heated air, preventing mold, protecting shingles, and reducing ice dams. | Year-round moisture control is essential to avoid costly damage. |
| Attic Ventilation | Energy Efficiency Benefits | Ventilation helps insulation resist heat transfer into the house during summer, improving energy efficiency. | Attic ventilation prevents super-heated air from increasing cooling loads. |
| Crawl Space Ventilation | Vented Systems | Traditional crawl spaces use vents on each face for cross-ventilation to remove moisture. | Wind direction can influence whether a crawl space vent acts as an inlet or outlet. |
| Common Issues | Signs of Poor Ventilation | Inadequate ventilation can lead to ice dams, mold growth, and damaged insulation. | These issues indicate trapped moisture due to poor airflow. |
Your Next Step: Assess and Act
Homeowners should conduct a seasonal inspection of their attic and crawl space for signs of poor ventilation and consult with a professional if issues are identified. The absence of visible mold, condensation, or ice dams, along with consistent indoor humidity levels, serves as a measurable indicator of effective ventilation.
Sources
- About Attic Ventilation — ENERGY STAR
- Firewise Attic and Crawl Space Vents - Texas A&M Forest Service
- Attic Ventilation and Mold Prevention — Mold and Mildew Solutions
- Common Myths About Attic Ventilation - ATMOX