Most attics need one square foot of net free ventilation for every 150 square feet of attic floor, under the guideline cited in the International Residential Code (IRC) and by the U.S. FHA. That total vent area must then be split between low intake vents and high exhaust vents so air moves through the attic rather than pooling in it. Here is how to run the calculation for your own home and place the vents correctly.
Understanding Attic Ventilation: Why It Matters
A ventilated attic is a moisture-control system, not just a heat-control one. Ross Manufacturing, explaining the principles of ventilation, notes that moisture reduces the R-value of insulation, can lead to mold and mildew in the attic, and can damage the roof deck. ENERGY STAR adds the seasonal picture: ventilation helps prevent ice dams in winter and removes built-up heat in summer.
The mechanism is simple. Hot, moist air rises; if it has a high exit point, it leaves. Cooler, drier outside air enters low to replace it. Every vent you install should serve one of those two roles, and the sizing rules below exist to make sure the airflow is adequate for the space being vented.
Calculating Your Attic's Net Free Ventilation Area (NFVA)
Vents are rated in Net Free Ventilation Area (NFVA) — the actual open area air can pass through, not the size of the vent itself. Manufacturers assign an NFA rating to each non-motorized vent they make, and you use those ratings to add up to your attic's requirement.
The standard rule, cited from the 2018 IRC and echoed by Owens Corning's recommendation based on the FHA guideline, is a minimum NFVA of 1/150 of the area of the vented space: one square foot of vent for every 150 square feet of attic floor. The code also permits a reduced 1/300 ratio under specific conditions — the Building America Solution Center and the IRC exception describe one such condition: a Class I or II vapor retarder installed on the warm-in-winter side of the ceiling. If you cannot confirm that condition applies to your home, use 1/150. Note that some local codes require the 1/150 rule regardless, so check before relying on the smaller number.
Attic Ventilation Calculation: A Worked Example
Suppose your attic floor measures 30 feet by 40 feet — 1,200 square feet. Here is the full calculation, which you can repeat with your own dimensions.
- Measure the attic floor area. Length × width = 30 × 40 = 1,200 sq. ft.
- Choose the ratio. Without a qualifying vapor retarder, use 1/150.
- Divide to find total NFVA in square feet. 1,200 ÷ 150 = 8 sq. ft. of ventilation.
- Convert to square inches. Multiply by 144: 8 × 144 = 1,152 sq. in. of total NFVA.
- Split for balance. Divide evenly: 576 sq. in. of intake NFVA at the soffits and 576 sq. in. of exhaust NFVA at or near the ridge.
For comparison, if the 1/300 exception applied, the same attic would need 1,200 ÷ 300 = 4 sq. ft., or 576 sq. in. total — half the vent area. Manufacturer calculators work the same way: Owens Corning's tool, for a 1,100 sq. ft. attic under the 1:150 guideline, calls for 528 sq. in. of exhaust NFVA near the ridge and 528 sq. in. of intake NFVA at the soffits. Finally, count how many vents you need by dividing each side's requirement by the NFA rating printed on the vent product.
Achieving Balanced Airflow: Intake and Exhaust Vents
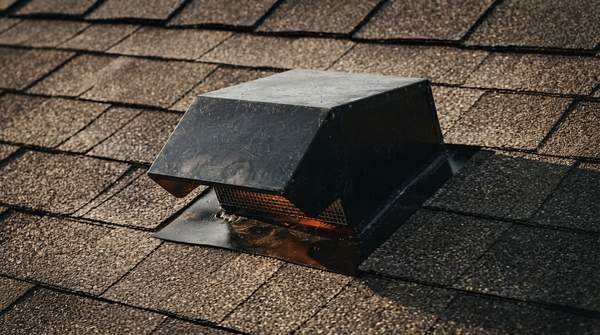
The calculation only works if the air actually flows. Intake vents — soffit or eave vents in the lower portion of the attic — allow cooler, drier air to enter. Exhaust vents — ridge vents, gable vents, or roof louvers near the top — allow hot, moist air to escape. Owens Corning recommends a balanced system, splitting the requirement evenly between the two, while the Building America Solution Center's guidance allows a range: no more than 50% and no less than 40% of the required ventilation area located high on the roof, with the remainder low.
Placement height matters too. The Building America Solution Center advises that upper ventilation openings be positioned a minimum of 3 feet above the soffit or eave vent openings and a maximum of 3 feet below the roof's highest point. In sloped-ceiling situations, such as cathedral ceilings or scissor trusses, the area of the attic/roof space is equal to the sloped ceiling area.
Vent Placement Principles and Common Pitfalls
The most common failure is not a bad calculation but a blocked intake. ENERGY STAR's do-it-yourself guidance warns that insulation pushed out to the eaves can cover soffit vents, cutting off the intake side of the system entirely. The fix is rafter vents, also called insulation baffles: channels stapled directly to the roof decking between the rafters, at the point where the attic ceiling meets the attic floor.
Rafter vents come in 4-foot lengths and 14-1/2 and 22-1/2 inch widths for different rafter spacings. Once they are in place, you can run batts, blankets, or blown insulation right to the edge of the attic floor while keeping a clear path for outside air to move in at the soffits and out through the gable or ridge vent. With blown insulation, ENERGY STAR suggests a rigid foam block on the outer edge of the top plate to keep insulation from drifting into the soffit.
Ensuring Effective Attic Ventilation
To ensure effective attic ventilation, calculate the required Net Free Ventilation Area from your attic's square footage and the applicable code ratio, then install a balanced system of intake and exhaust vents with no obstructions to airflow. Remember the boundaries: these calculations cover passive ventilation only, they establish a minimum rather than an optimum, and local codes may differ — for anything beyond a straightforward retrofit, consult a qualified roofing or building contractor.
The measurable indicator of success is observable in your attic across seasons: reduced attic temperatures in summer, minimal condensation or frost on the underside of the roof deck in winter, and no signs of mold or mildew growth. If you see frost on the sheathing or warm, humid air trapped at the ridge, recheck both your NFVA totals and whether anything — insulation, stored boxes, or a blocked baffle — is interrupting the path from soffit to ridge.